
- Status Sold
- Sale Price $335,000
- Bed 5
- Bath 3
- Location Auburn Gresham
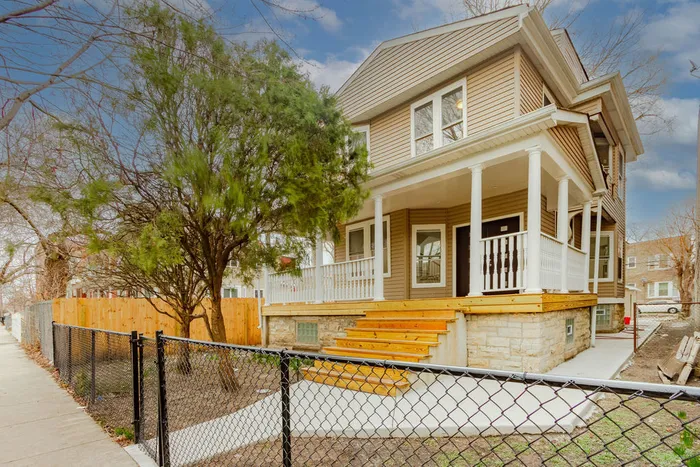

Welcome to your dream home at 7719 S. Peoria, Chicago, IL 60620. This stunning property, meticulously gut rehabbed, presents itself as a true gem, reminiscent of a mini mansion with a perfect blend of luxury and functionality. Boasting 5 bedrooms, including 2 master suites, and 3 full bathrooms, this home offers ample space and privacy for the whole family. The finished extra-large attic serves as a versatile space ideal for family recreation or as a private retreat. Step into the heart of the home and discover a gourmet's delight - a beautifully designed high-end kitchen equipped with all brand new stainless steel appliances. The open-concept layout seamlessly connects the kitchen to the living and dining areas, creating an inviting space for entertaining and everyday living. No detail has been overlooked in the renovation of this property. From new plumbing and electric to two new furnaces, every aspect has been thoughtfully updated to offer modern comfort and convenience. Outside, enjoy the convenience of a brand new two-car garage and a spacious backyard, perfect for outdoor gatherings or simply unwinding in your own private oasis. Plus, with the added convenience of a new washer and dryer, this home truly has everything you need for effortless living. Don't miss the opportunity to make this exceptional property your own. Schedule your showing today and prepare to fall in love with the perfect blend of luxury, comfort, and convenience at 7719 S. Peoria. 5 BEDROOMS WITH 2 MASTER SUITES, 3 FULL BATHROOMS, FINISHED BASEMENT, FINISHED ATTIC, TWO CAR GARAGE, 2 NEW FURNACES, STOVE, REFRIGERATOR, WASHER AND DRYER INCLUDED.
General Info
- Property Type Detached Single
- List Price $349,900
- Sale Price $335,000
- Taxes $308
- Assessments Not provided
- Assessments Include Not provided
- Market Time 64 days
- Year Built 1895
- Square Feet Not provided
- Listed by Nicole Wheatly EXIT Strategy Realty
- Source MRED as distributed by MLS GRID
Rooms
- Total Rooms 9
- Bedrooms 5
- Master Bedroom 15X12
- Bedroom 2 15X10
- Bedroom 3 15X10
- Bedroom 4 15X10
- Bedroom 5 10X15
- Bathrooms 3
- Other Rooms
- Dining Room 10X10
- Family Room 10X10
- Kitchen 10X10
- Living Room 12X12
Features
- Heat Other
- Air Conditioning None
- Appliances Not provided
- Parking None
- Age 100+ Years
- Exterior Vinyl Siding
Based on information submitted to the MLS GRID as of 9/18/2026 10:02 AM. All data is obtained from various sources and may not have been verified by broker or MLS GRID. Supplied Open House Information is subject to change without notice. All information should be independently reviewed and verified for accuracy. Properties may or may not be listed by the office/agent presenting the information.


